

486 South StHolbrook, MA 02343
Mortgage Calculator
Monthly Payment (Est.)
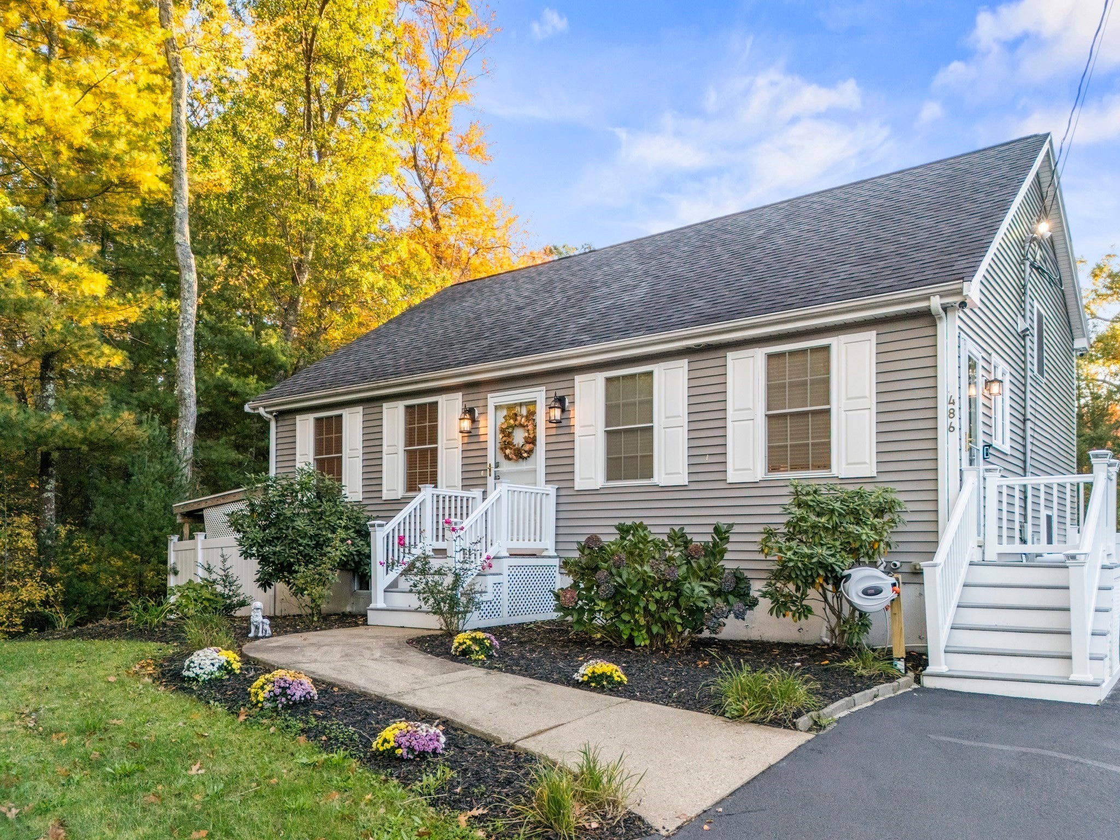
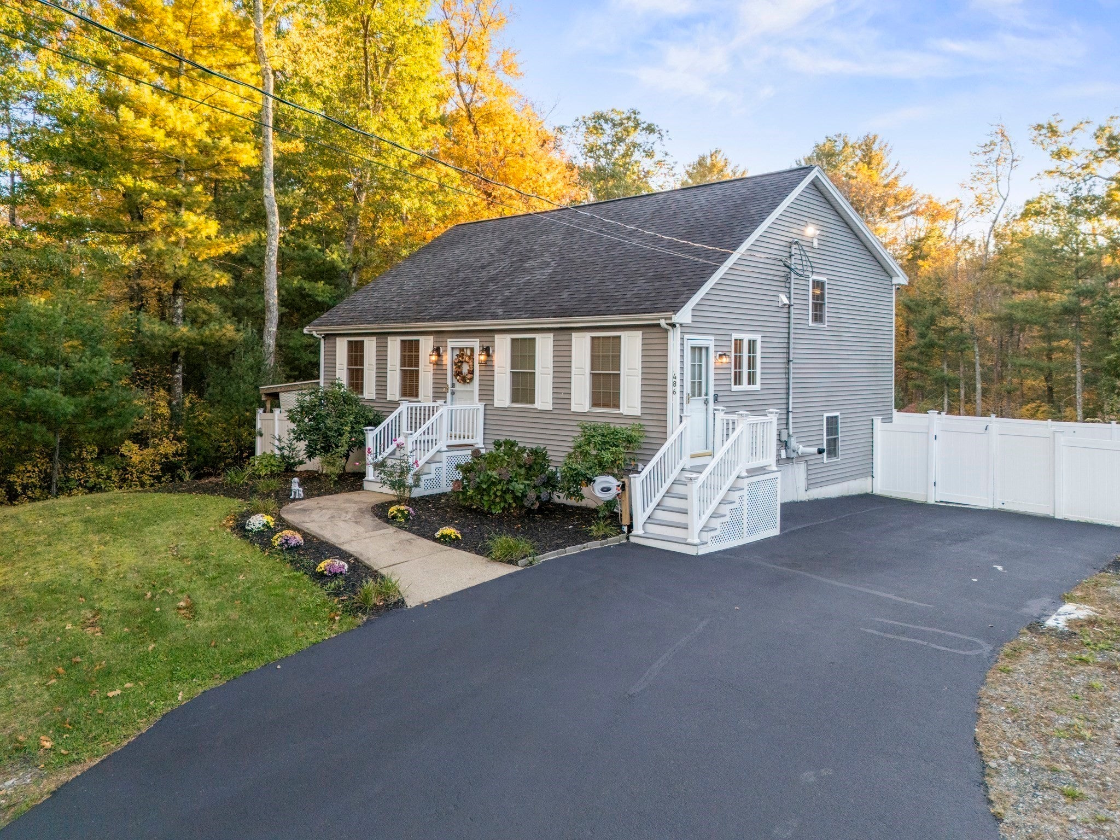
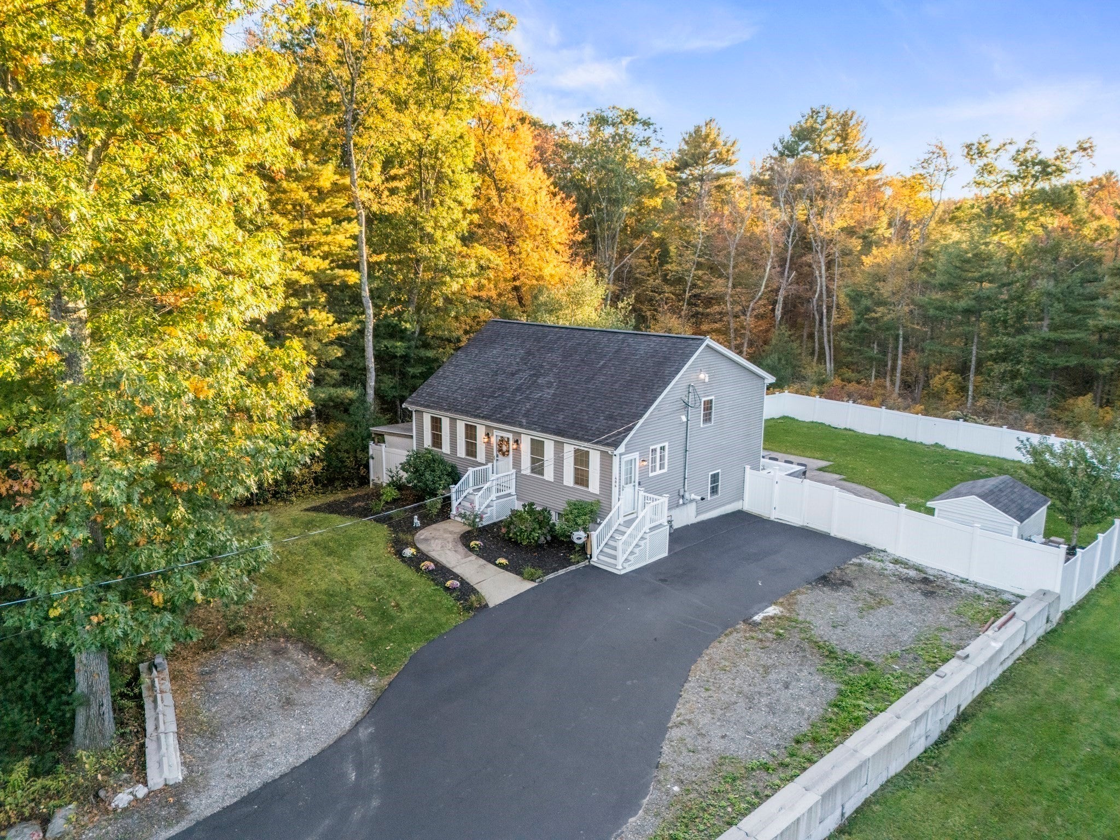
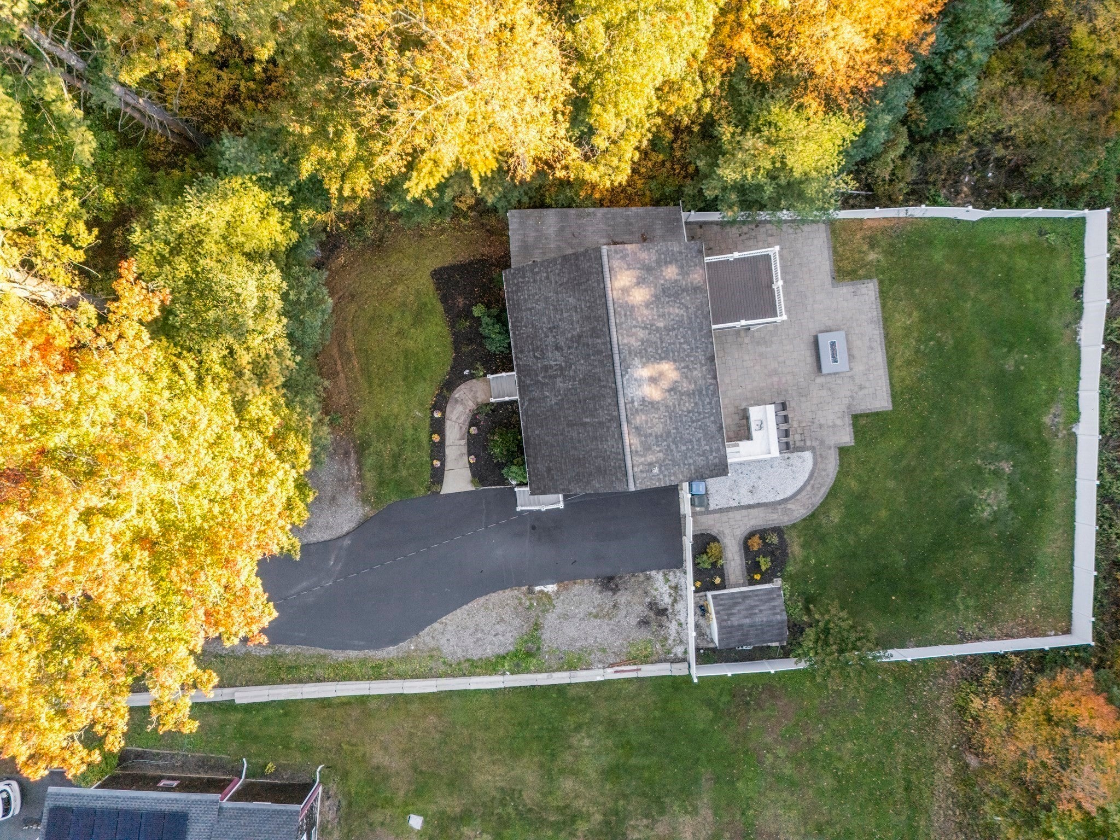
Enter an interest rate to see your estimated monthly payment.Your backyard oasis awaits ! Set well back from the road on a fully fenced ±40,000 sq. ft. lot, this 16 year old front-to-back split delivers 2,079 sq. ft. of versatile living space. Host unforgettable gatherings around the outdoor kitchen and hardscape patio, with an expansive yard and newer shed completing the outdoor retreat. Inside, vaulted ceilings and freshly refinished hardwood floors create an inviting first impression. The kitchen shines with brand-new quartz countertops, custom cabinetry, stainless appliances, and gas cooking with a vented hood. Three upper-level bedrooms and an updated full bath complement a walk-out family room featuring custom built-ins and an electric accent fireplace. A dedicated office and two additional finished bonus rooms offer space for work, hobbies, and more. Fresh interior paint, crown molding, updated lighting, and new kitchen and living room recessed lights add polish throughout. Gas forced-air heat, central air, and parking for 6+ cars complete the package. Enjoy local shopping, dining, parks, and recreation, plus access to Routes 37, 139, and 24 and the Holbrook/Randolph commuter rail approximately two miles away. Space, privacy, and an exceptional outdoor setup, come experience it for yourself!
| 2 weeks ago | Listing updated with changes from the MLS | |
| 2 weeks ago | Status changed to Active Under Contract | |
| 3 weeks ago | Listing first seen on site |

The property listing data and information, or the Images, set forth herein were provided to MLS Property Information Network, Inc. from third party sources, including sellers, lessors, landlords, and public records, and were compiled by MLS Property Information Network, Inc. The property listing data and information, and the Images, are for the personal, non-commercial use of consumers having a good faith interest in purchasing, leasing or renting listed properties of the type displayed to them and may not be used for any purpose other than to identify prospective properties which such consumers may have a good faith interest in purchasing, leasing or renting. MLS Property Information Network, Inc. and its subscribers disclaim any and all representations and warranties as to the accuracy of the property listing data and information, or as to the accuracy of any of the Images, set forth herein.
Last checked 2026-11-07 08:18 AM UTC